Architectural design for public and commercial buildings
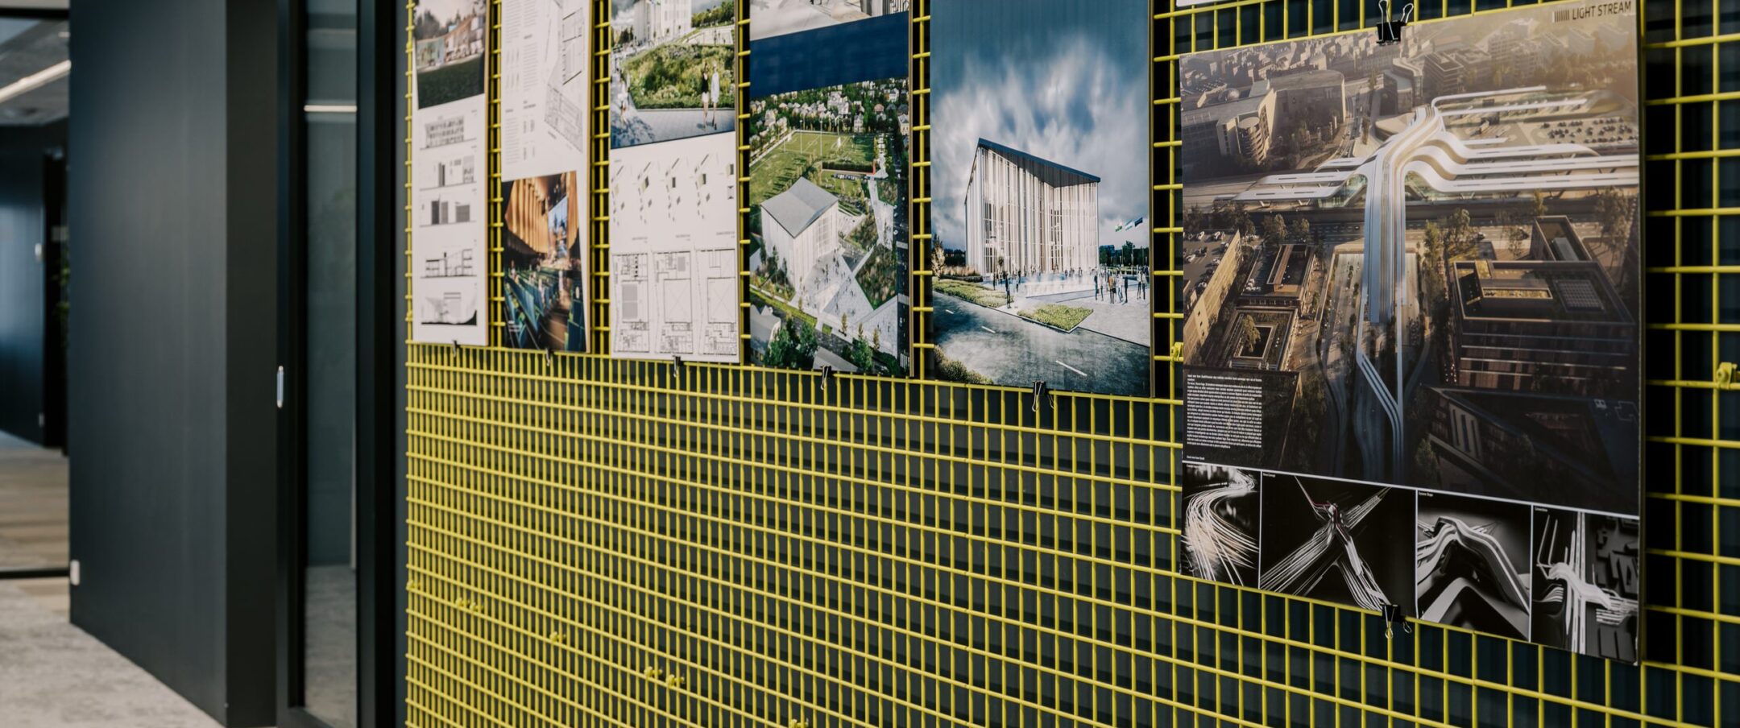
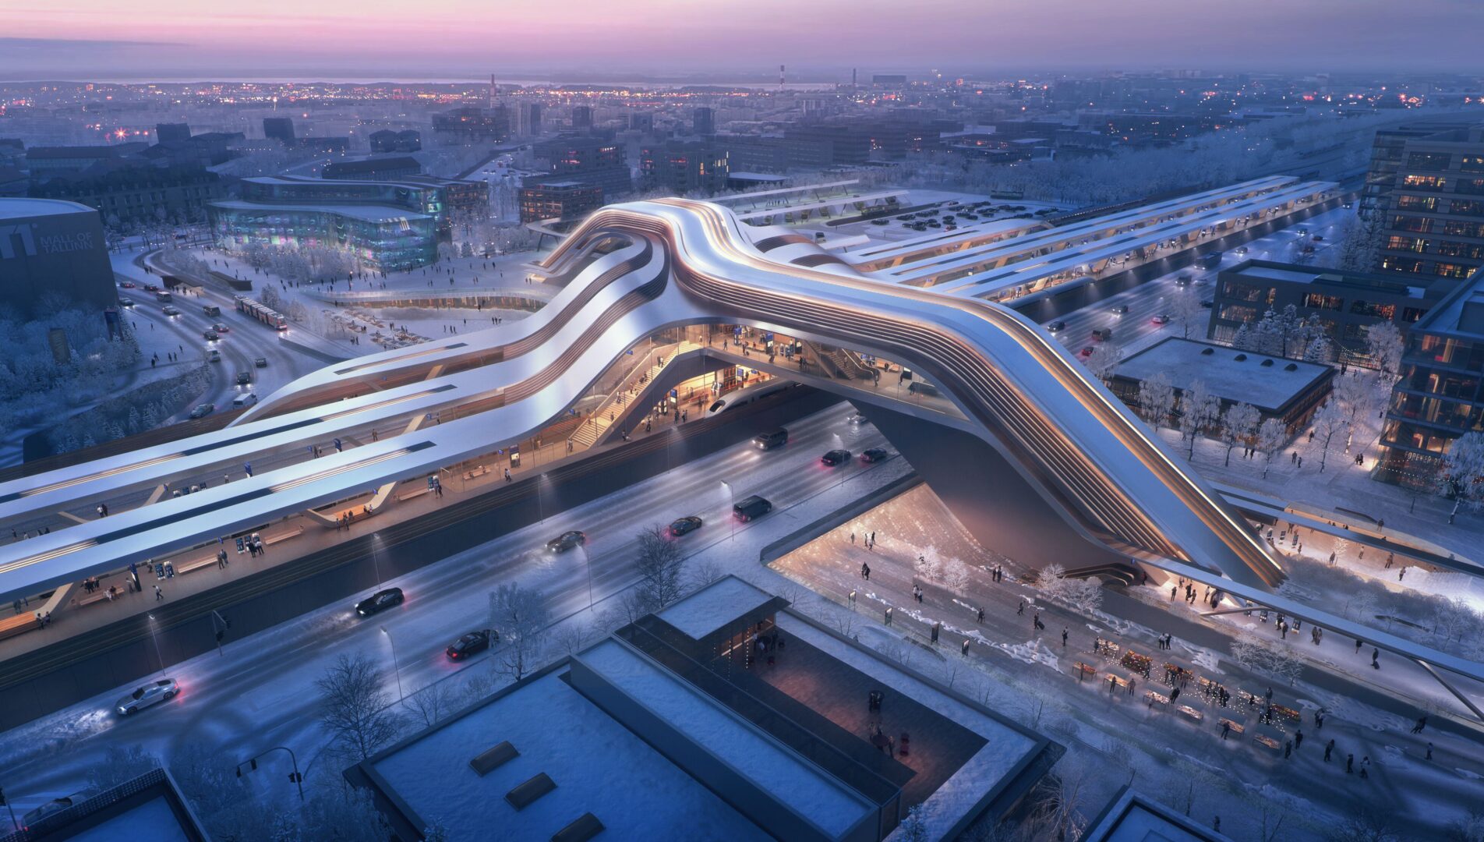
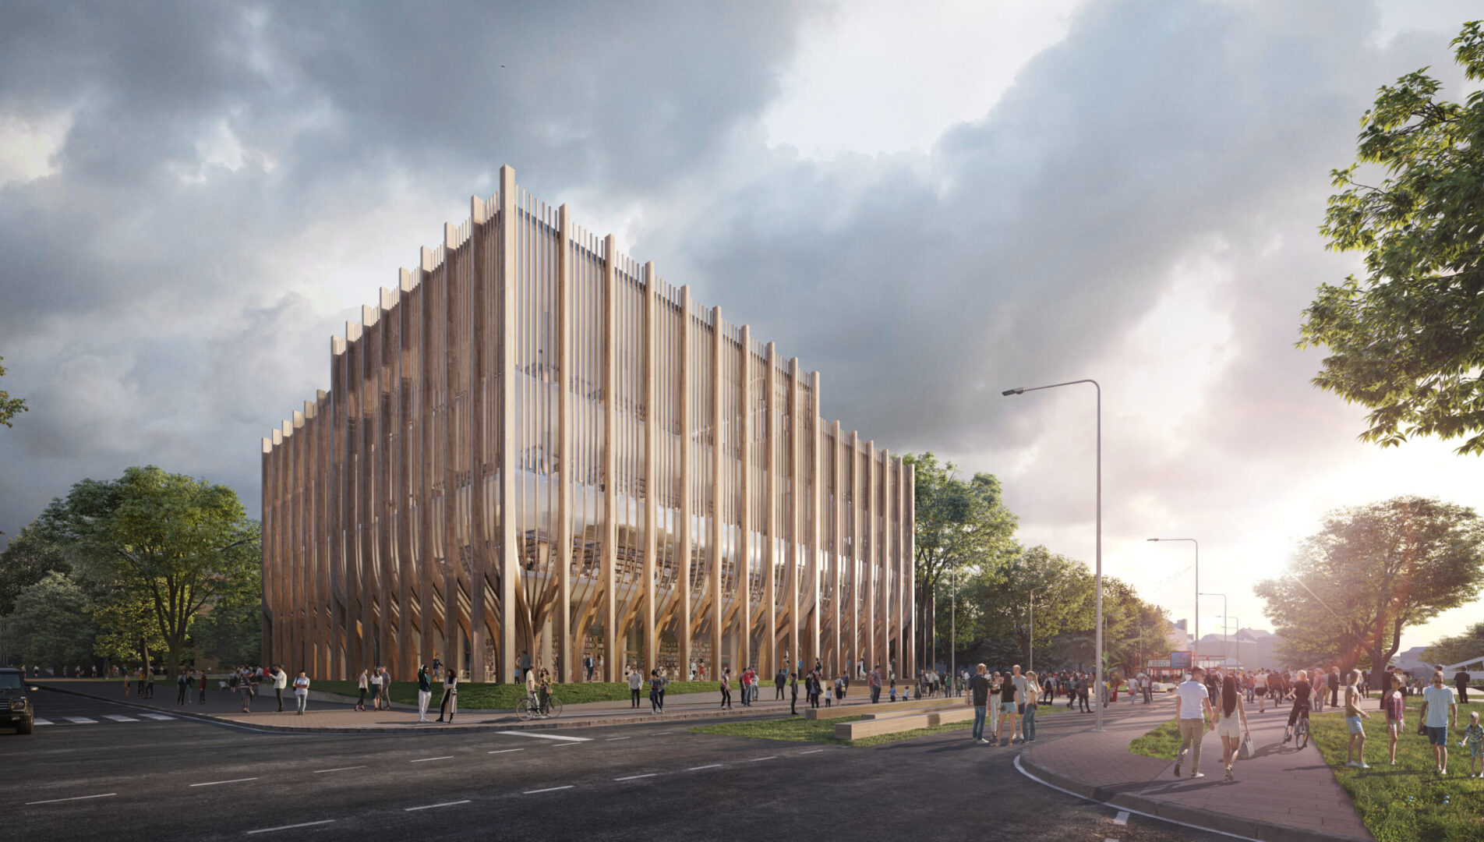
Architectural design at ESPLAN covers every stage from concept and preliminary design to the main and detailed design. We design schools, kindergartens, hospitals, office buildings, apartment buildings and terminals, both new buildings and refurbishments. Our architects work in the same team as the structural and building services engineers, so the design is buildable and the disciplines are coordinated already during design. We take part in architectural competitions and work with international practices such as Zaha Hadid Architects and Mark Cavagnero Associates.

We design architectural solutions where aesthetics, functionality, and energy efficiency come together
Book a consultation
Tell us about your project. We will clarify what you need and prepare an offer that matches its scope.
Book a consultationOur architectural solutions are rooted in people, the environment, and context. Each project is shaped through close collaboration with the client and other specialists to ensure a balance between form, function, and technical performance.
Whether it’s a new building, a renovation, or urban development, our goal is to create high-quality spatial solutions that are sustainable, thoughtfully designed, and value-generating over time.
We design buildings that combine aesthetics, functionality, and energy efficiency. Our process is grounded in a human-centered approach and close collaboration with clients and engineers.
We work on both new builds and renovation projects, including apartment buildings, high-rises, office complexes, educational and healthcare facilities, infrastructure and defense structures, heritage sites, and transport terminals.
We design interior environments that support the well-being, activities, and identity of the people who use them. Our interior architecture solutions are always grounded in a holistic understanding of space — integrating visual aesthetics, functional needs, and material sustainability.
Our experience spans a wide variety of building types, from residential and office spaces to educational, healthcare, and public buildings.
We provide architectural consulting both in the early planning stages and throughout the project development process. We assist in evaluating spatial possibilities, identifying optimal solutions, and shaping an architectural vision that aligns with the client’s goals and environmental requirements.
Our extensive experience covers a wide range of projects — from apartment buildings and high-rises to heritage sites, strategic infrastructure, and transport terminals.
Mainly public and commercial buildings: schools, kindergartens, hospitals, office and retail buildings, apartment buildings and terminals. A selection is shown on the Projects page.
Yes, both independently and together with international architecture practices. After a winning entry we can also take the project forward as lead designer.
We prepare the concept, preliminary, main and detailed design, as well as the documents needed for the building permit. During construction we provide designer’s supervision.
Yes. Interior design is part of our architectural service and is developed in the same BIM model as the other disciplines.
Why choose ESPLAN?
Experience since 1989
Designing since 1989. More than 1,600 completed projects means solutions proven on site and in use.Every discipline in one team
Architects, structural and building services engineers work as one team, so the disciplines are coordinated already during design.BIM and ISO quality
A coordinated BIM model, ISO 9001 and ISO 14001, and Level 8 engineers responsible for complex solutions.